 Every job planned in Bayplot – by SCN Group

From your plan to handover.
Six clear stages, one point of contact, and a layout you’ve seen and approved before anything is ordered.
Six stages, start to finish
Each stage has a clear output, so you always know where the job is and what happens next.
 01 · Plan
Plan the space
You can lay out the space yourself in Bayplot and send us the export, or send us a drawing, photos or your stock data and we’ll do the planning.
- A drawing, photos or a Bayplot export
- The site location and roughly when you need it
- What you want to store, and how you pick
 02 · Survey
Site survey
We visit and measure up, so the design fits the real building.
- Columns, doors, clear heights and obstructions
- Floor, access and delivery route
- Anything the layout needs to work around
 03 · Design
Design & quotation
We design the layout in Bayplot and send it with a quotation.
- Dimensioned drawing for approval
- 3D views of the finished space
- A quotation for supply and installation
 04 · Supply
Supply & deliver
Once you approve the drawing, we order the equipment.
- Equipment supplied to the approved design
- Deliveries planned around your site
- Install programme agreed with you
 05 · Install
Install
Our crews and specialist installers carry out the works.
- Supervised and managed by us
- Working to your site rules
- Updates as the job progresses
 06 · Handover
Handover
We walk the finished works with you.
- Walk-round of the completed works
- Layout and drawings from the planning stage
- The same contact for changes later
What to send us
Whatever you have is a good start. The more we know, the faster we can come back to you.
- A Bayplot export (PDF or DXF), a drawing, or photos of the space
- The site location
- What you want to store, and roughly how much
- Your timescale
- Any site rules, access limits or working hours we should know about
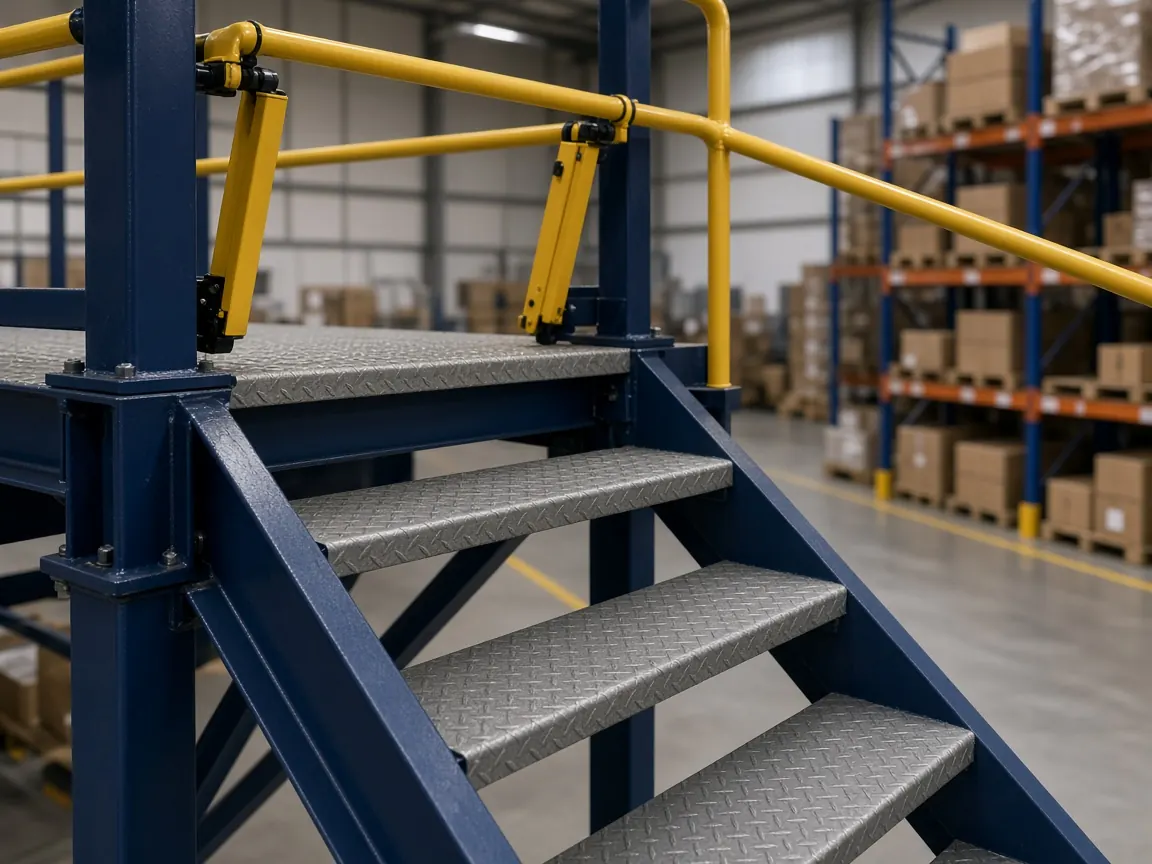 Illustrative image
Labelling & signage at every stage
Labels and signs are part of the job, not an afterthought: planned at design, supplied with the equipment and fitted before handover.
Labelling & signage →- Beam & location labelsPlanned with the layout at the design stage.
- Rack load noticesMade up from the approved design and the supplier’s load data.
- Aisle & bay signsSupplied with the equipment and fitted at install.
- Floor marking & lane linesMarked out as part of the install.
- Racking inspection tagsIn place, with the notices, at handover.
Common questions
Do I need to use Bayplot?
No. Bayplot is there if you want to plan the space yourself. You can just as easily send us a drawing, photos or a description and we’ll do the planning.
Do I need my stock data?
Not for a racking or mezzanine layout: a drawing or photo of the building is enough to start. Order lines and a SKU master help if you want the full design, including slotting and picking.
Is the Bayplot layout the final design?
It’s a planning-grade layout. We check it on site and turn it into a buildable design for your approval before anything is ordered.
Can you supply labour only?
Yes. We supply and manage install crews and site labour for storage and fit-out projects. See labour & subcontractors.
Where do you work?
We’re based in Rossington, Doncaster. Tell us where your site is when you get in touch.
Planning a fit-out, a move or more storage?
Send us a drawing, photos or a Bayplot export and we’ll take it from there.