 Every job planned in Bayplot – by SCN Group

Storage equipment, supplied and installed.
Pallet racking, shelving, mezzanine floors, partitions, stairs and barriers, and full warehouse fit-outs. We plan it, supply it, install it and hand it over.
What we supply and install
Each job starts with your layout – from Bayplot, a drawing or photos – and a site survey. You approve a dimensioned drawing before anything is ordered.

Pallet racking
Pallet racking supplied and installed to a layout you’ve seen and approved.
- Layouts planned around your aisles, trucks and building
- New installations, alterations and additions to existing runs
- Location labelling planned with the layout

Shelving & small-parts storage
Shelving and small-parts storage for picking areas, spares and stores.
- Picking, spares and stores areas
- On the floor or on a mezzanine
- Planned around how you pick

Mezzanine floors
Steel mezzanine floors for storage, picking, offices and plant, laid out around your building.
- Storage, picking, office and plant decks
- Laid out over your own plan in the Bayplot mezzanine designer first
- Stairs, handrails and pallet gates to suit

Partitions
Mesh and office partitions to separate, secure and organise the space.
- Mesh partitions for secure areas and cages
- Partitioned offices and rooms
- Co-ordinated with the rest of the fit-out

Stairs, gates & barriers
The access and protection that goes with racking and mezzanines.
- Staircases and landings
- Handrails, edge protection and pallet gates
- Barriers to suit the layout and traffic routes

Full warehouse fit-outs
Everything for a new or reorganised warehouse, managed as one package.
- Storage, partitions and access in one programme
- Other trades briefed from the same layout
- One point of contact from start to finish
 Illustrative image
Planning, install and handover
The work that turns equipment into a finished, working space.
- Layouts and drawings designed in the Bayplot planning toolkit
- Site surveys before the design is finalised
- Supply, delivery and installation managed as one programme
- Install crews and specialist subcontractors, supervised by us
From first plan to finished works
One team runs the whole job, so you have one point of contact.

Planning & design
Every job is planned and designed in Bayplot before anything is ordered.
- Dimensioned layouts and drawings for approval
- 3D views of the finished space
- Built from your drawing, photos or data

Site surveys
We measure up and check the building before the design is finalised.
- Columns, doors, clear heights and obstructions
- Floor and access checks
- Survey details fed back into the layout

Supply & delivery
Equipment sourced and delivered to suit the install programme.
- Equipment supplied to the approved design
- Deliveries planned around your site
- Materials checked against the drawing

Installation
Installed by our crews and network of specialist installers.
- Planned around your programme and site rules
- Supervised and managed by us
- Racking, mezzanine, shelving and partition installs

Project management
One team running the job from first plan to handover.
- Programme, labour and deliveries co-ordinated
- Regular updates as the job progresses
- A single point of contact

Handover
A clear handover when the works are complete.
- Walk-round of the finished works
- The layout and drawings from the planning stage
- The same contact for changes later
Labelling & signage for every service
We supply and fit the labels and signs that go with each job, from rack load notices and location labels to aisle signs, floor marking, inspection tags and safety signs. Load values always come from the design for your equipment.
Planning & design
Location codes and label schemes planned in Bayplot with the layout.
Site surveys
Existing labels, signs and inspection tags noted on the survey.
Supply & delivery
Labels and signs supplied with the equipment.
Installation
Labels and signs fitted by the install crew.
Project management
Signage for the site while the works are under way.
Handover
Notices and tags in place for handover.
Need a crew, not equipment?
We also supply and manage install crews and site labour for storage and fit-out projects, backed by our subcontractor network.
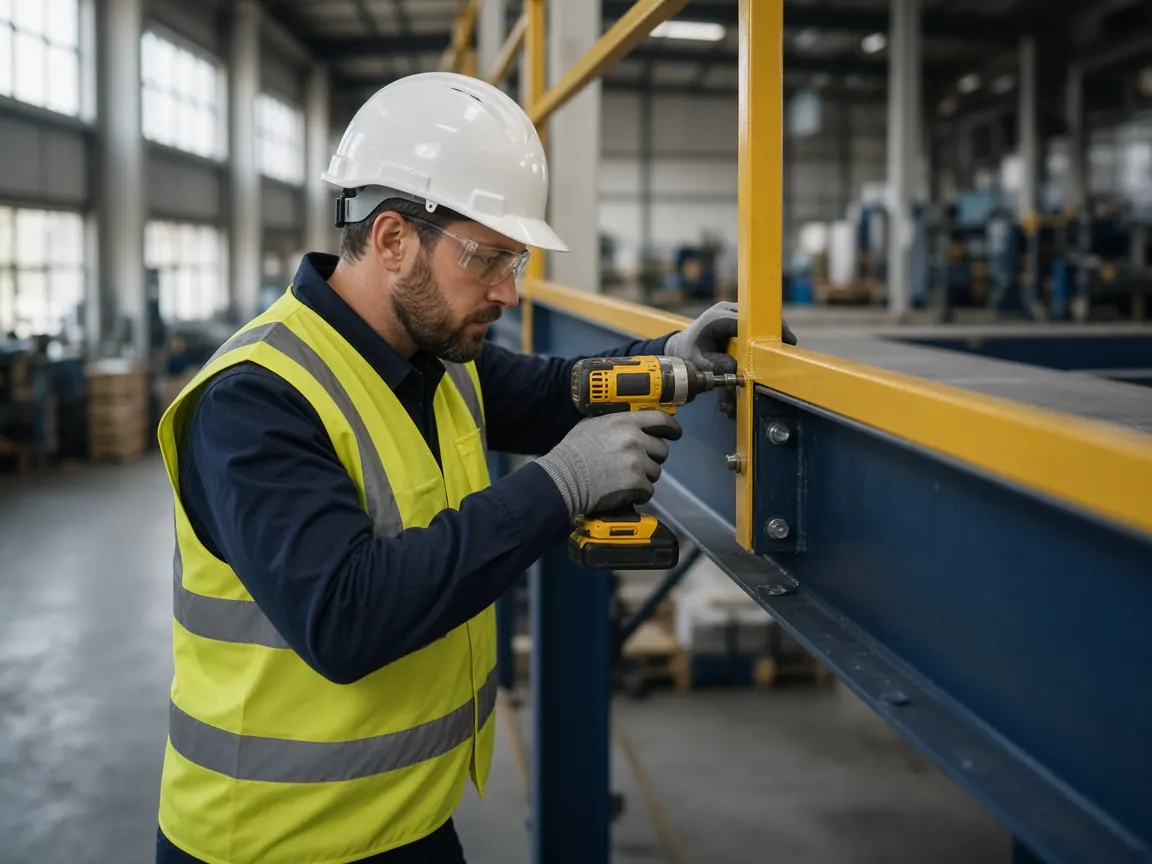 Illustrative image
Planning a fit-out, a move or more storage?
Send us a drawing, photos or a Bayplot export and we’ll take it from there.