 Every job planned in Bayplot – by SCN Group

Every storage type, supplied and installed.
Pallet racking from wide aisle to VNA and lane storage, cantilever, shelving, carton live, mezzanine floors, partitions, stairs and barriers, and full fit-outs. Each one is planned in Bayplot first, then supplied and installed by BayPlan & Build.
Storage types, explained in 3D
Take the guided tour of the Bayplot storage types explorer: an illustrative 3D warehouse with nine common storage types, showing how loads go in and come out of each one. Tap a number to jump to one, or explore it yourself.
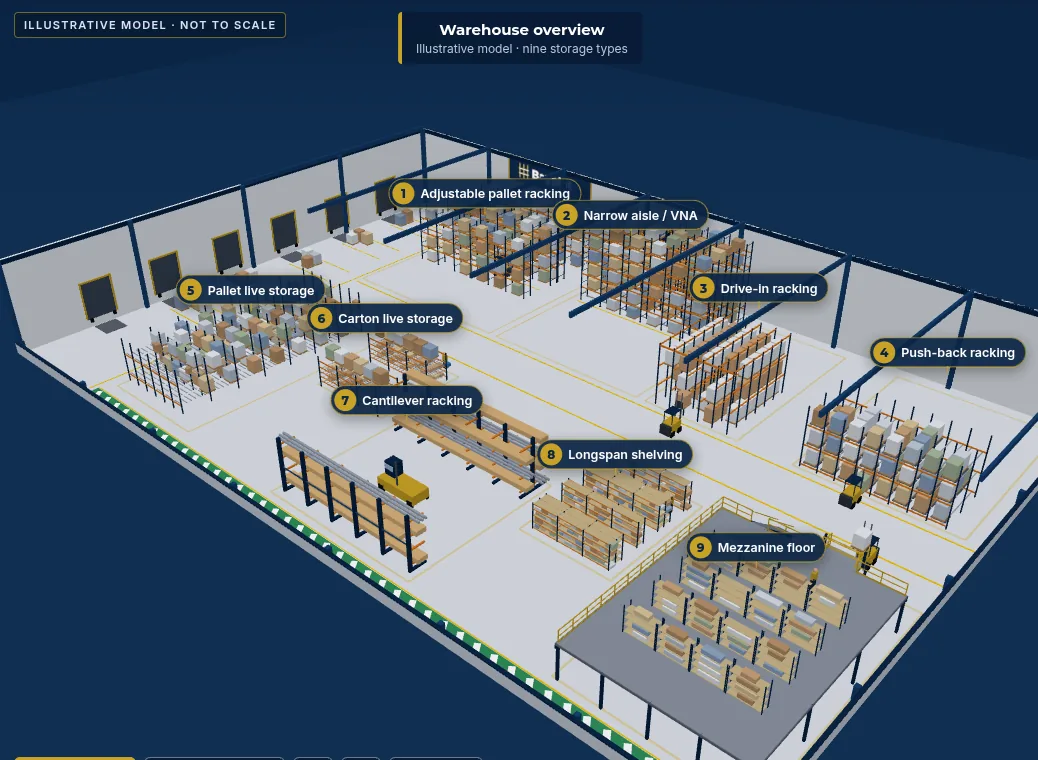 Bayplot 3D explorer · illustrative model, not to scale
The Bayplot “Storage types, explained” module, embedded here. Illustrative model, not to scale, and general guidance only. Also on the planner: open it in Bayplot ↗ (opens Bayplot in a new tab).
Pallet racking
From selective racking where every pallet faces an aisle to dense lane storage for many pallets of the same product.
 Bayplot 3D view
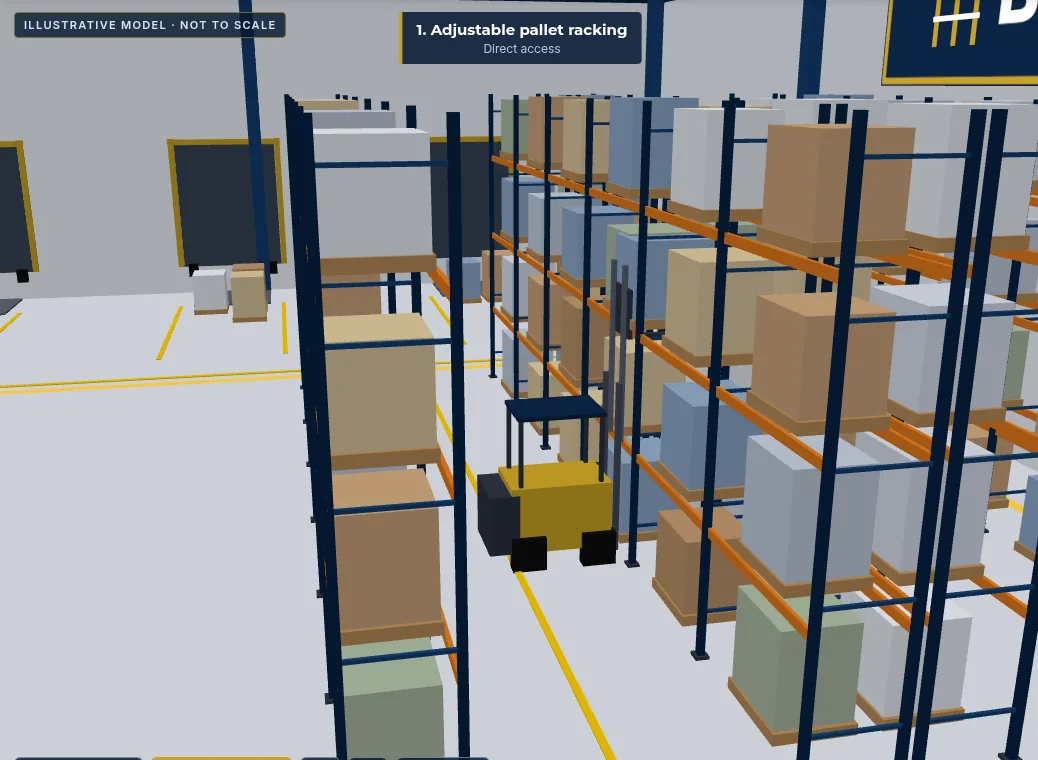
Adjustable pallet racking
Selective racking where every pallet faces an aisle. The everyday choice for mixed stock.
See adjustable pallet racking →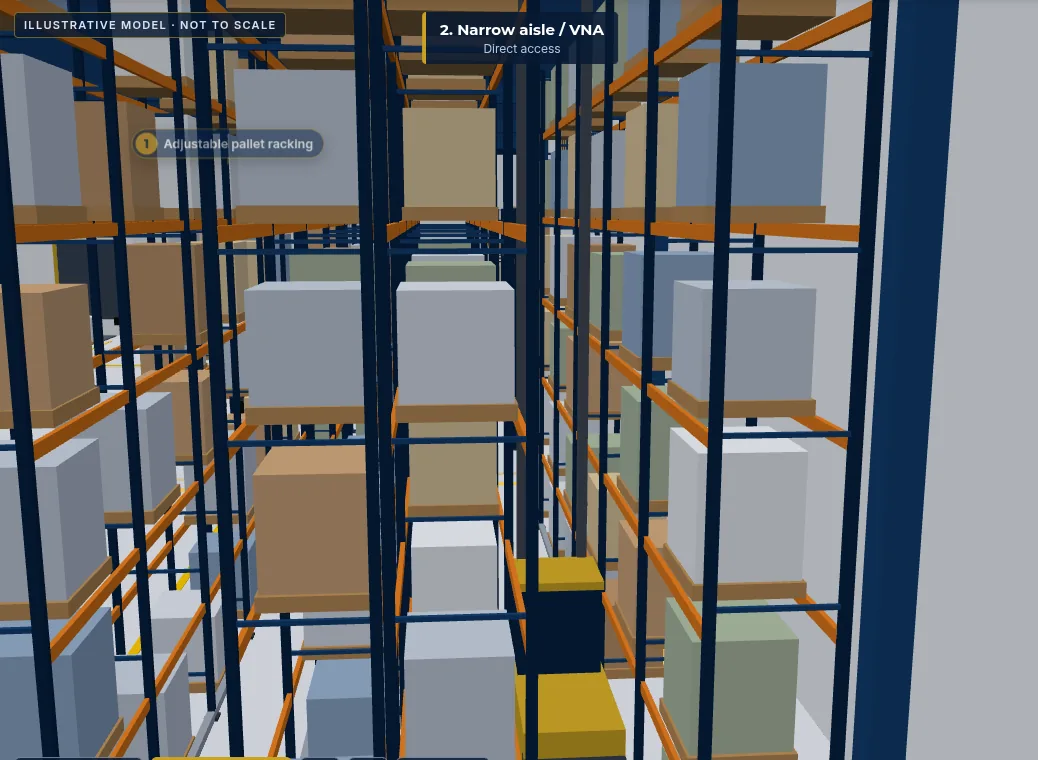 Bayplot 3D view
Narrow aisle & VNA racking
Pallet racking with much narrower aisles, worked by guided trucks, to make more of a tall building.
See narrow aisle & VNA racking →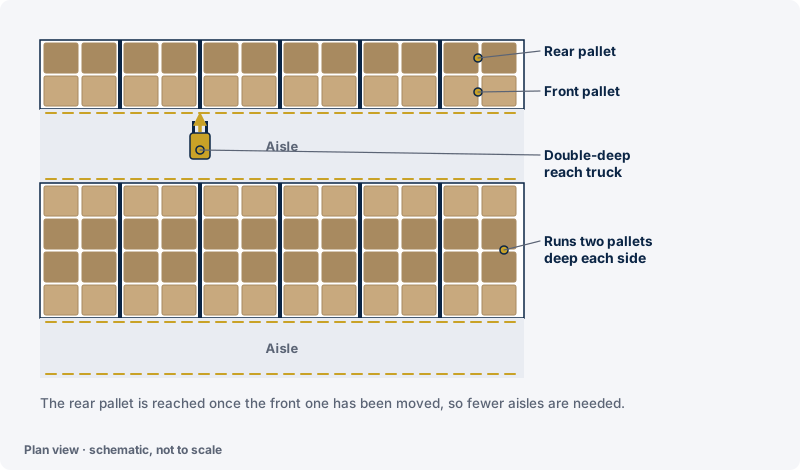 Schematic
Double-deep racking
Pallet racking two pallets deep each side of the aisle, for more pallets with fewer aisles.
See double-deep racking →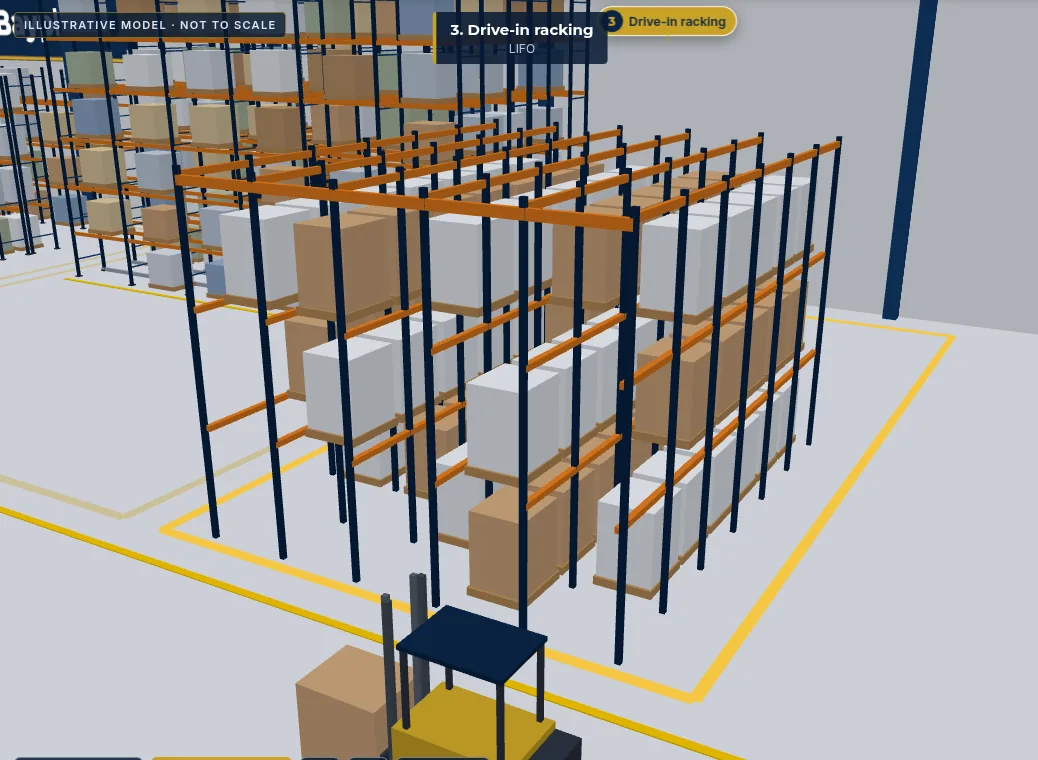 Bayplot 3D view
Drive-in & drive-through racking
Dense lane storage with no aisles between the bays. Trucks drive into the lanes.
See drive-in & drive-through racking →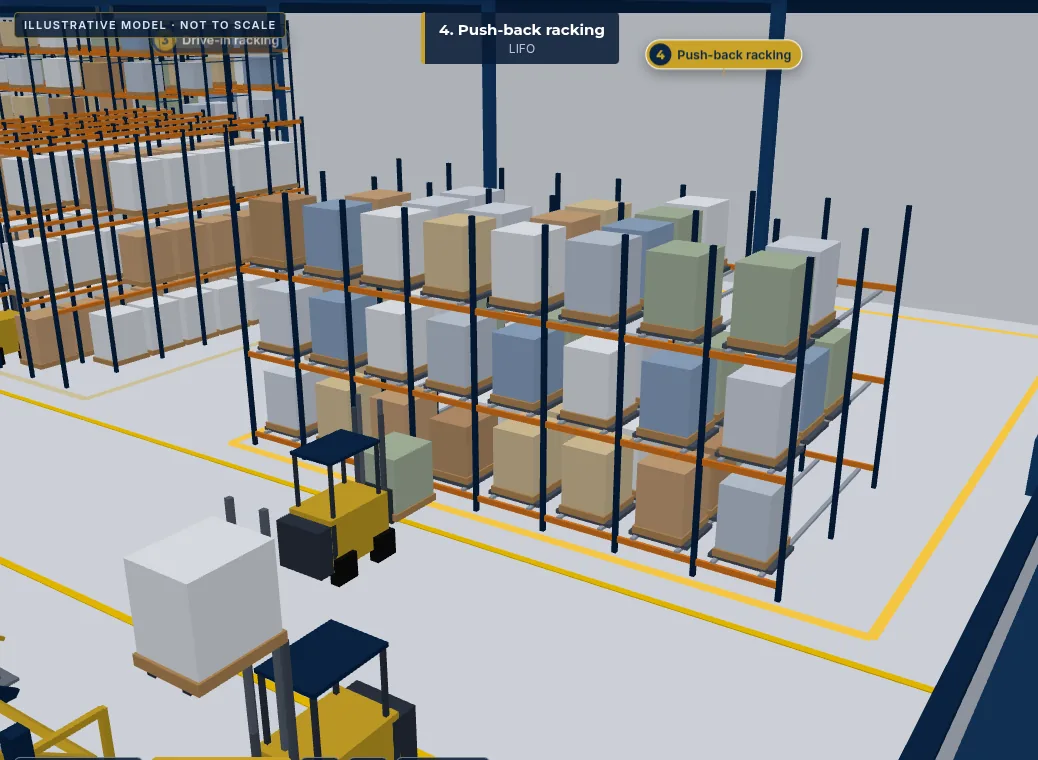 Bayplot 3D view
Push-back racking
Lanes a few pallets deep on carts or rollers, loaded and picked from the same aisle.
See push-back racking →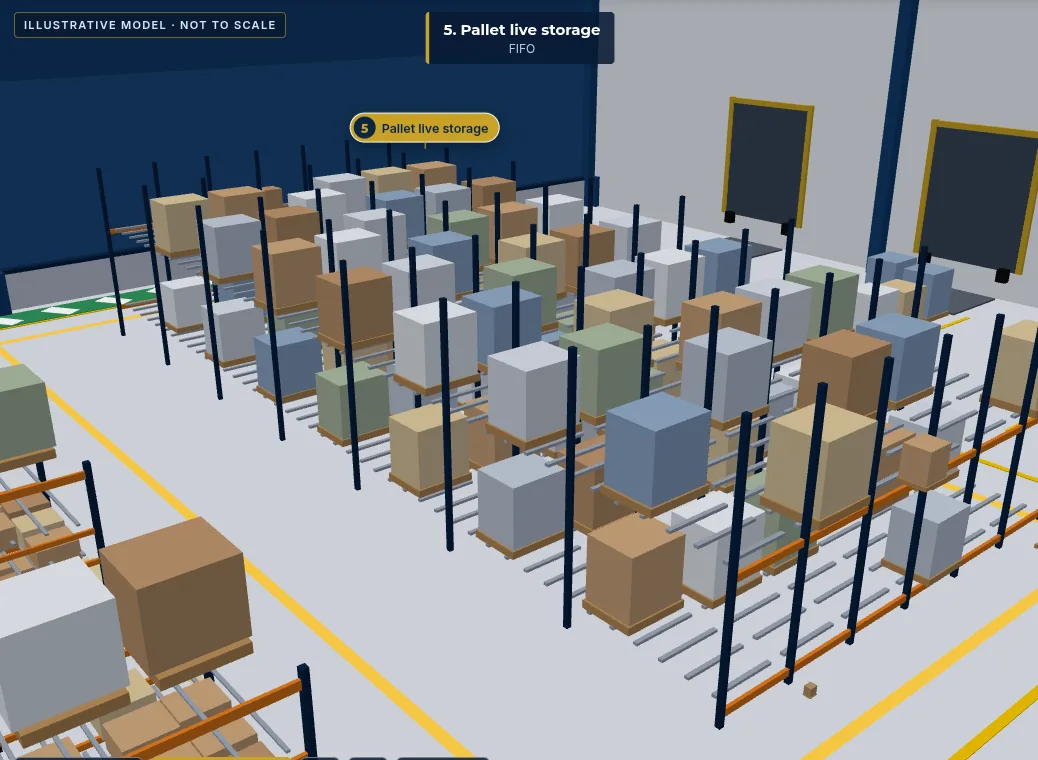 Bayplot 3D view
Pallet live storage
Gravity roller lanes: load at one end, pick at the other, with strict first in, first out.
See pallet live storage →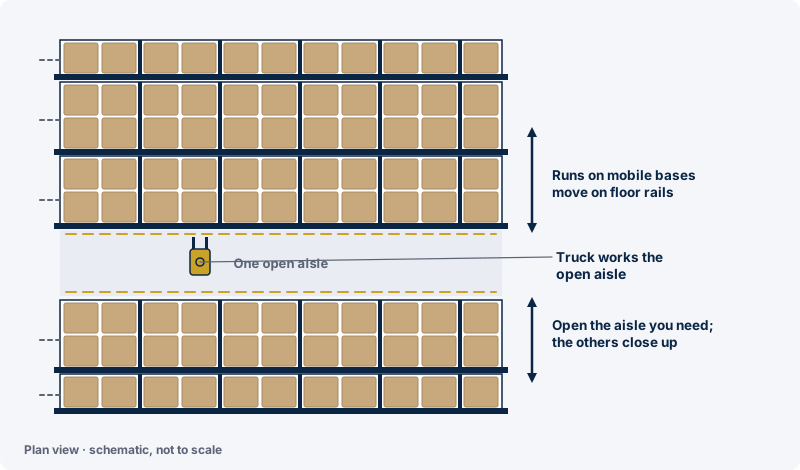 Schematic
Mobile pallet racking
Runs of pallet racking on moving bases, so only the aisle you need is open.
See mobile pallet racking →Long loads, shelving & picking
Storage for long and awkward loads, hand-picked stock and fast case picking.
 Bayplot 3D view
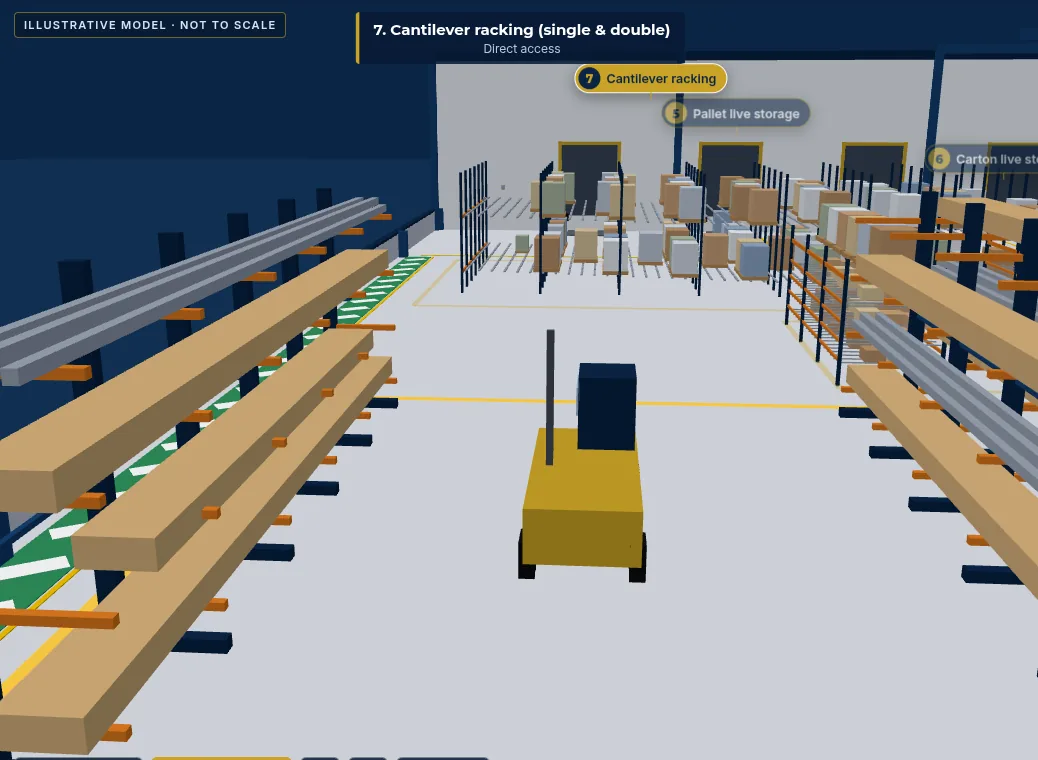
Cantilever racking
Columns and arms with no front uprights, for timber, steel, pipe and other long loads.
See cantilever racking →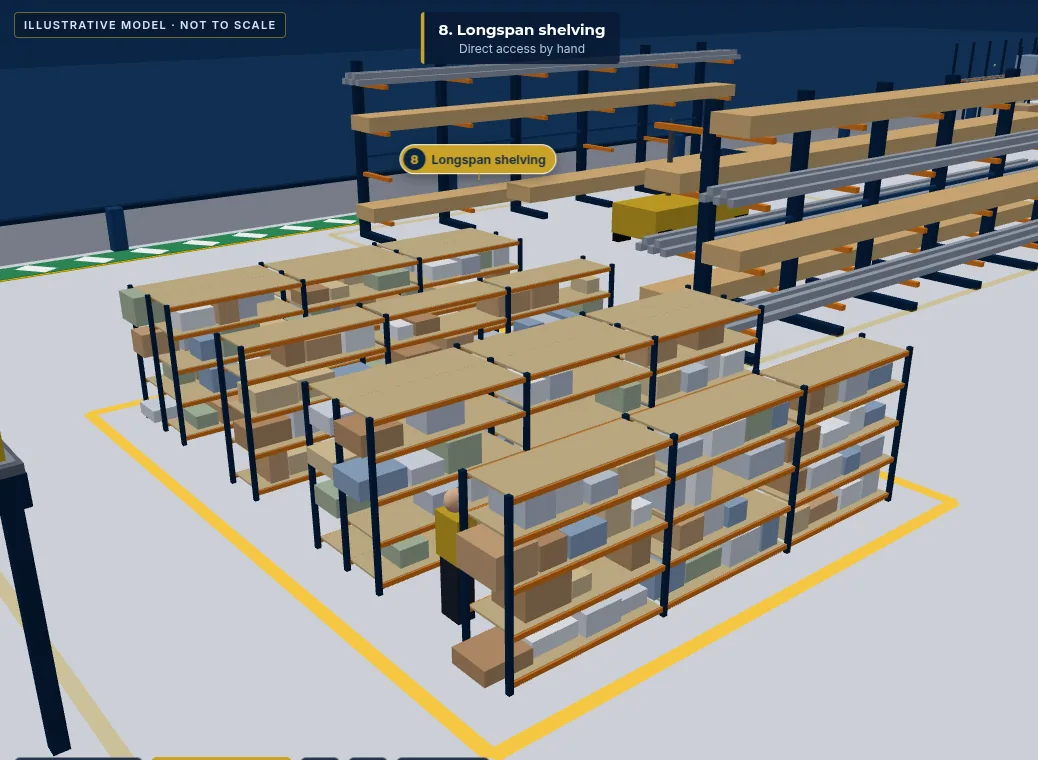 Bayplot 3D view
Longspan & small-parts shelving
Hand-loaded shelving for cartons, spares and small parts, on the floor or on a mezzanine.
See longspan & small-parts shelving →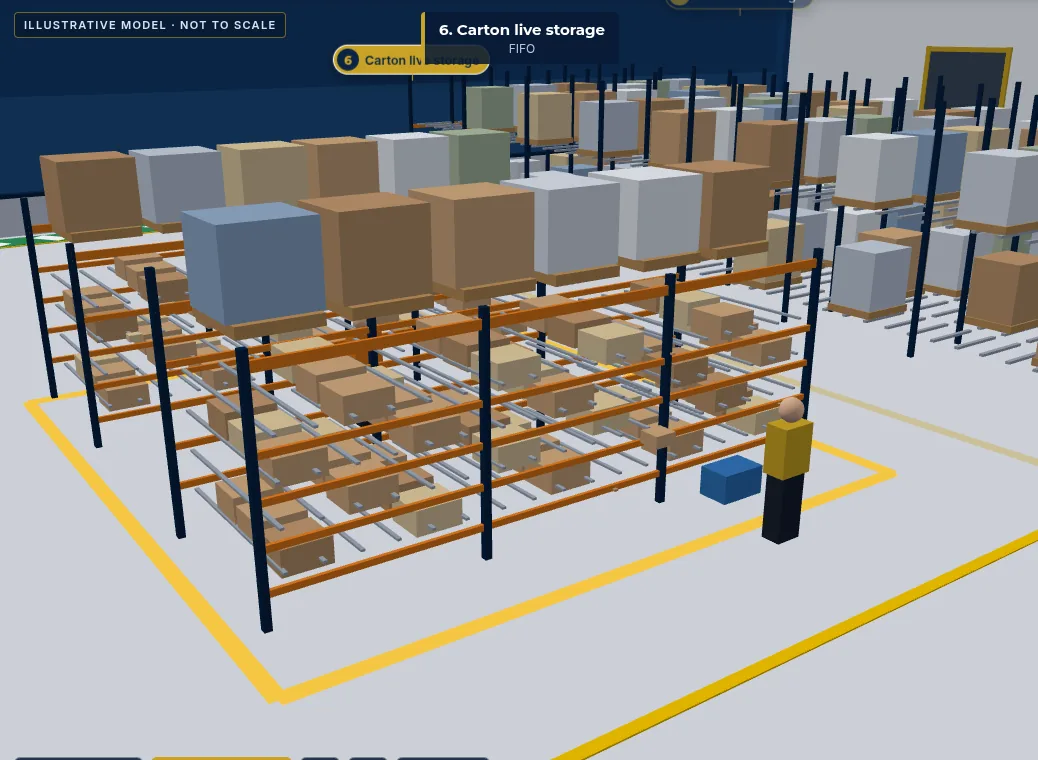 Bayplot 3D view
Carton live storage
Sloping roller tracks for cartons and totes, replenished from the back and picked from the front.
See carton live storage →Mezzanines, partitions, signage & fit-out
Extra floor space, secure areas and offices, the access, protection, labels and signs around them, and the full fit-out.
 Bayplot 3D view
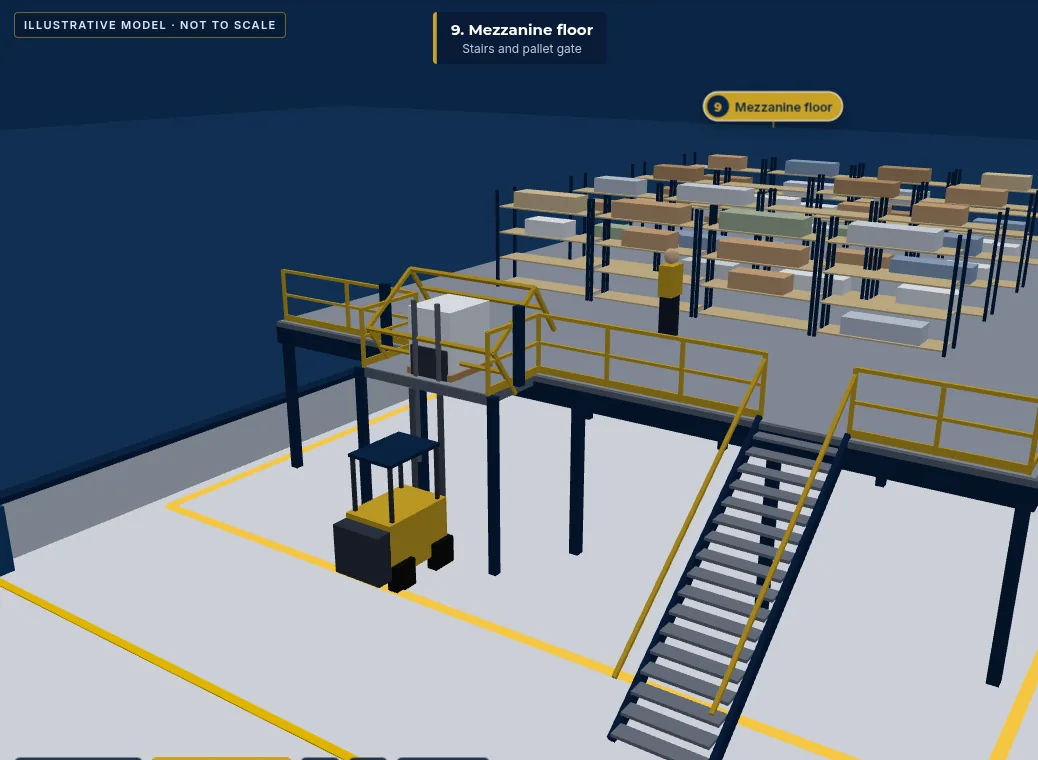
Mezzanine floors
Raised steel floors for picking, storage, offices and plant, with stairs and a pallet gate.
See mezzanine floors →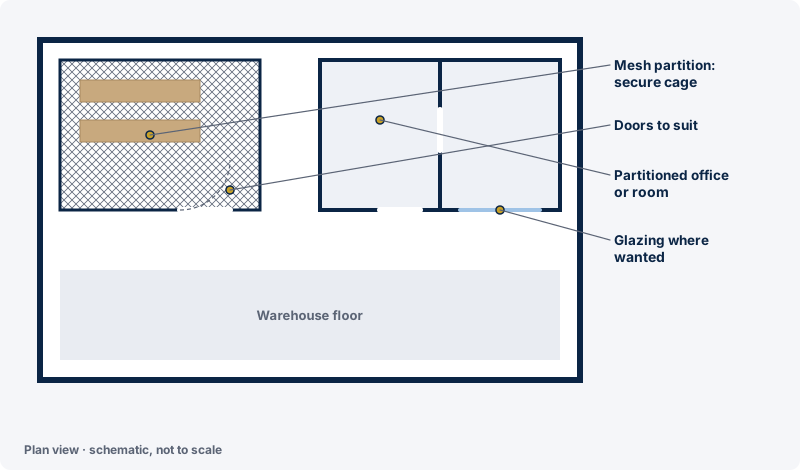 Schematic
Partitions
Mesh partitions for secure cages, and partitioned offices and rooms.
See partitions →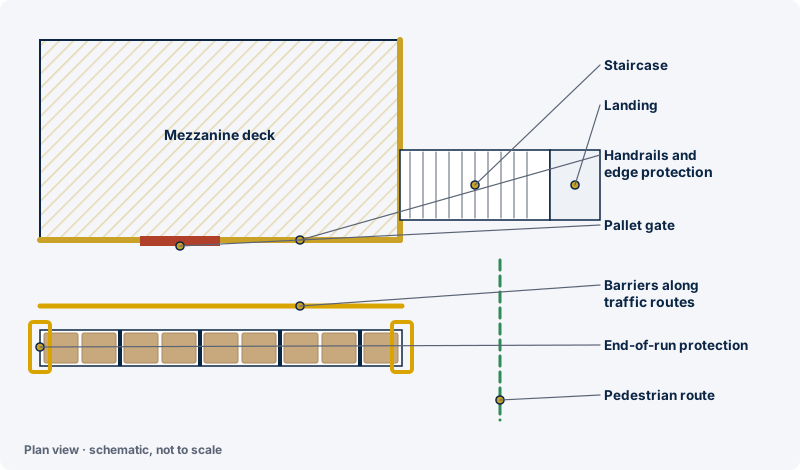 Schematic
Stairs, gates & barriers
Staircases, handrails, pallet gates and barriers that go with racking and mezzanines.
See stairs, gates & barriers →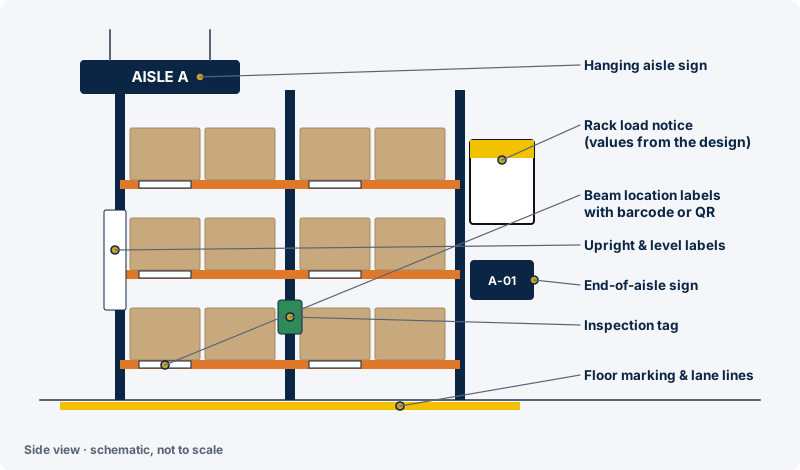 Schematic
Labelling & signage
Load notices, location labels, aisle signs, floor marking, inspection tags and safety signs.
See labelling & signage →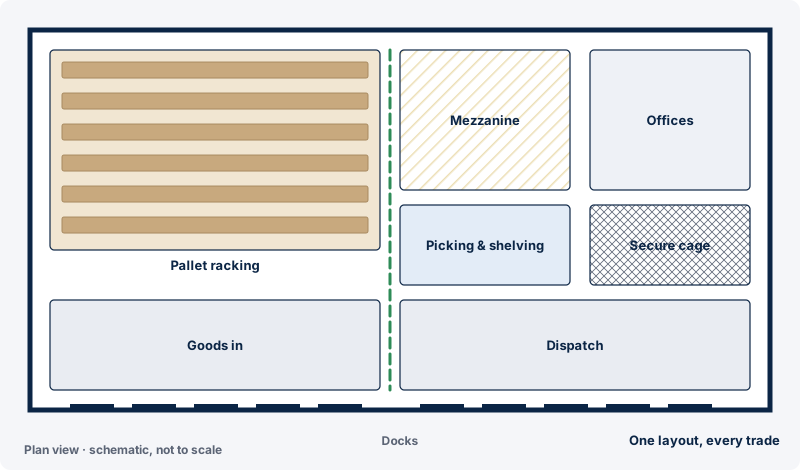 Schematic
Full warehouse fit-outs
Storage, mezzanines, partitions and access for a new or reorganised warehouse, as one package.
See full warehouse fit-outs →Which storage suits what
General guidance only. The right system depends on your products, throughput, building and trucks, so we plan the options in Bayplot and check them on site before anything is ordered.
| Storage option | Access | Often suits |
|---|---|---|
| Adjustable pallet racking | Direct access | A wide range of products with mixed turnover |
| Narrow aisle & VNA racking | Direct access | Many different pallet lines in a tall building |
| Double-deep racking | Semi-selective | Products that regularly hold at least two pallets each |
| Drive-in & drive-through racking | LIFO / FIFO | Large quantities of a small number of products |
| Push-back racking | LIFO | Several pallets per product with medium turnover |
| Pallet live storage | FIFO | Date-sensitive stock where strict rotation matters |
| Mobile pallet racking | Direct access | Many products with modest throughput |
| Cantilever racking | Direct access | Long, bulky or awkward loads that don’t fit on pallets |
| Longspan & small-parts shelving | Hand picked | Medium-weight items, bulky cartons and loose stock picked by hand |
| Carton live storage | FIFO | Fast picking of cases or single items |
| Mezzanine floors | Stairs & pallet gate | Making more use of building height |
| Partitions | Secure & separate | High-value or restricted stock that needs a secure cage |
| Stairs, gates & barriers | Access & protection | New or existing mezzanine floors |
| Labelling & signage | Every service | New racking, shelving and mezzanine installs |
| Full warehouse fit-outs | One package | Moving into a new or empty building |
Planned, supplied and installed
Whichever storage you choose, the job runs the same way: a layout you’ve seen and approved before anything is ordered.
 01 · Plan
Plan the space
Plan it yourself in Bayplot, or send us a drawing, photos or your data. Data is optional for a racking or mezzanine layout.
 02 · Survey
Site survey
We visit, measure up and check columns, doors, clear heights, floor and access.
 03 · Design
Design & quotation
We design the layout in Bayplot and send you a dimensioned drawing, 3D views and a quotation.
 04 · Supply
Supply & deliver
Once you approve the drawing, we order the equipment and plan deliveries around your site.
 05 · Install
Install
Our crews and specialist installers carry out the works, supervised and managed by us.
 06 · Handover
Handover
We walk the finished works with you and hand over the layout and drawings.
Know what you need, or want help choosing?
Send us a drawing, photos or a Bayplot export and we’ll plan the options with you.