 Every job planned in Bayplot – by SCN Group

Full warehouse fit-outs
Everything for a new or reorganised warehouse, managed as one package: storage, mezzanines, partitions, stairs, barriers and the labour to install them.
Full warehouse fit-outs, explained
A full fit-out brings every part of the storage installation together in one programme. The whole building is laid out in Bayplot first, so racking, shelving, mezzanines, partitions and access all work together, and other trades are briefed from the same layout.
- The whole building planned as one layout
- Storage, mezzanines, partitions and access in one programme
- Other trades briefed from the same layout
- Install crews and specialist subcontractors managed by us
- One point of contact from first plan to handover
One package
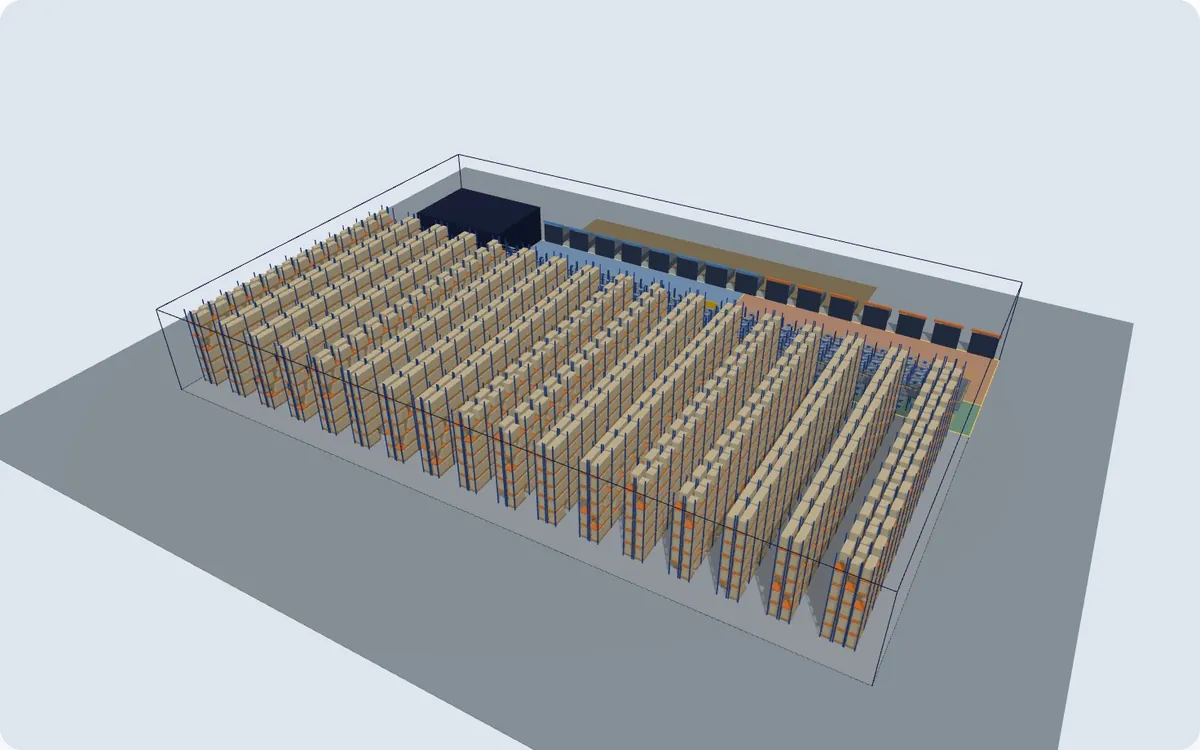
Layout & Drawings in Bayplot, where we lay out the full warehouse fit-outs for your building. Shown with the planner’s built-in example data.
How it’s laid out
A simplified diagram of the main parts and how loads and people move. Your layout is drawn to your building in Bayplot.
Where it works well
- Moving into a new or empty building
- Reorganising an existing warehouse
- Projects with several storage types and trades
- Clients who want one team to manage it
Things to consider
- Works in a live warehouse need phasing around the operation
- Approvals and other trades have to be planned into the programme
General guidance only. The right choice depends on your products, throughput, building and trucks. We check it on site before the design is finalised.
Planned, supplied and installed
One team from the first layout to handover.

Plan in Bayplot
We lay out the full warehouse fit-outs in Bayplot’s Layout & Drawings, over your drawing or photos, and send a dimensioned drawing and 3D views to approve. Or plan it yourself and send us the export.
Open Layout & Drawings in Bayplot ↗ (opens Bayplot in a new tab)

Supply
Every storage type on this page, as the layout needs it, sourced and delivered to suit the install programme.
- Equipment ordered to the drawing you approved
- Deliveries planned around your site and the install programme
- Materials checked against the drawing

Install
Our crews and specialist subcontractors, supervised and managed by us, working to one programme.
- Installed by our crews and specialist installers
- Supervised and managed by us, to your site rules
- Handover walk-round with the layout and drawings
Labelling & signage for full warehouse fit-outs
The labels and signs that usually go with it, supplied and fitted by us as part of the job.
Labelling & signage →- Rack load noticesSafe working load notices for each run, with the values taken from the racking design.
- Beam & location labelsLocation codes with a barcode or QR code, plus upright and level labels.
- Aisle & bay signsHanging, end-of-aisle and floor-mounted signs so every aisle and bay is easy to find.
- Floor marking & lane linesAisle edges, walkways, drop zones and lane lines marked on the floor.
- Racking inspection tagsGreen, amber and red tags to mark damage found at inspection.
- Mezzanine load notices & safety signsFloor load notices from the mezzanine design, with stair and pallet gate signs.
- Pedestrian & forklift signageSigns for pedestrian routes, crossings and areas where trucks operate.
- Safety & fire signageFire exit, fire point and general safety signs where the layout needs them.
- Branded & asset labelsYour logo, asset references and QR codes on equipment and areas.
You might also consider
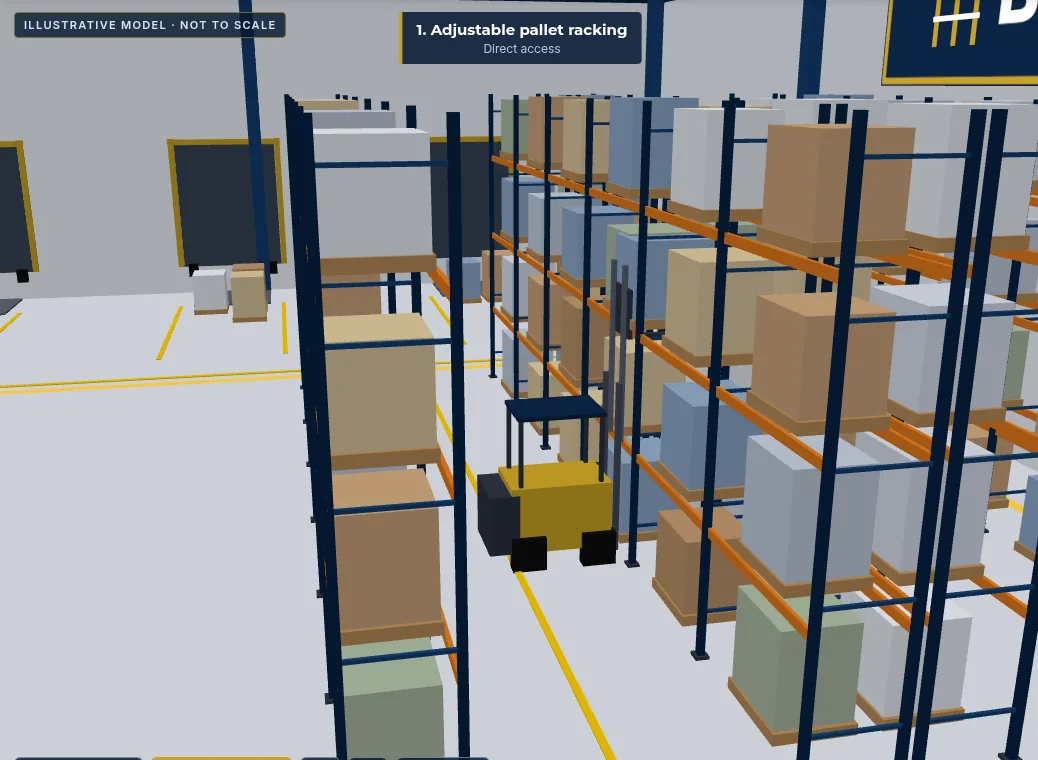 Bayplot 3D view
Adjustable pallet racking
Selective racking where every pallet faces an aisle. The everyday choice for mixed stock.
See adjustable pallet racking →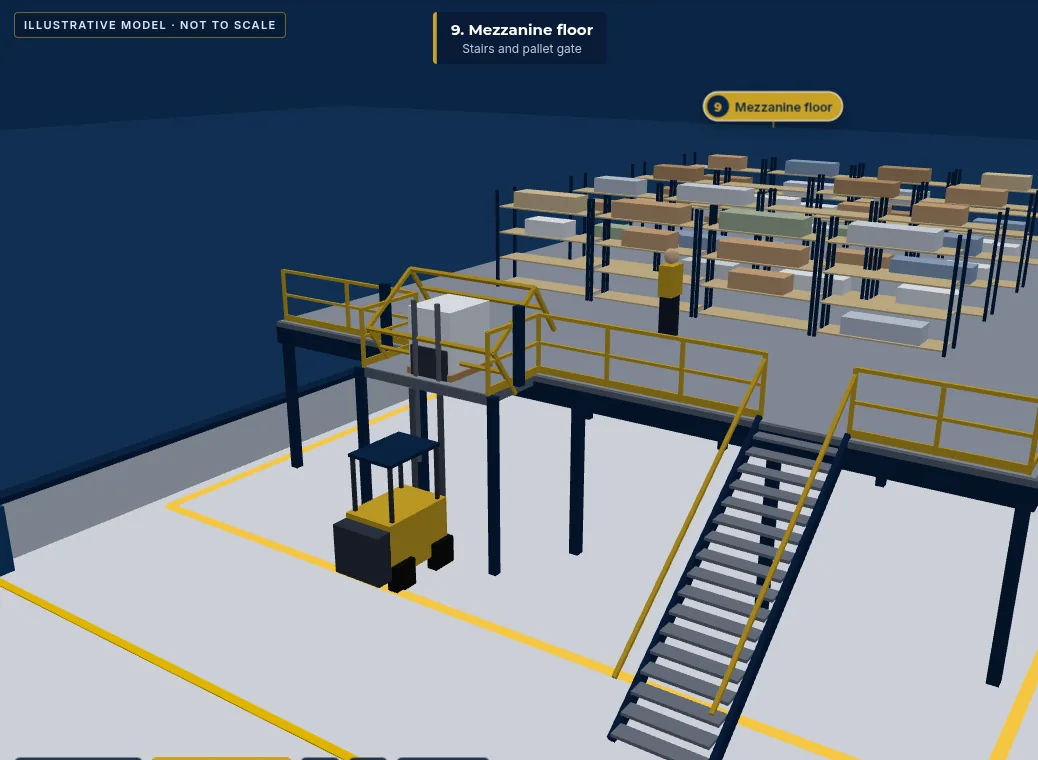 Bayplot 3D view
Mezzanine floors
Raised steel floors for picking, storage, offices and plant, with stairs and a pallet gate.
See mezzanine floors →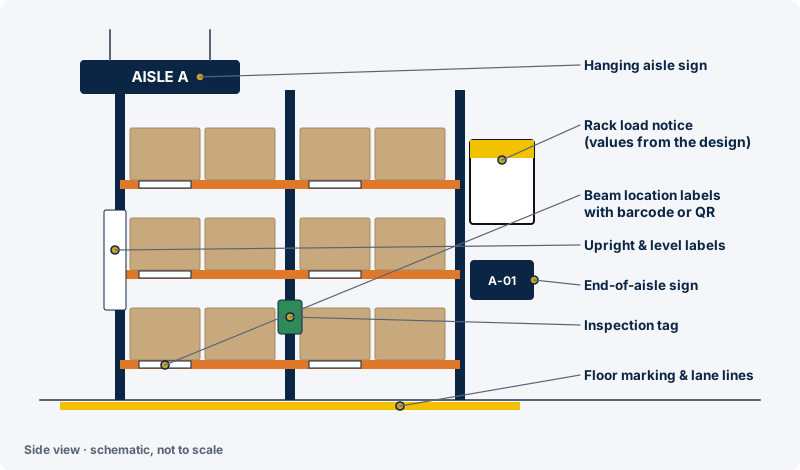 Schematic
Labelling & signage
Load notices, location labels, aisle signs, floor marking, inspection tags and safety signs.
See labelling & signage →Planning full warehouse fit-outs?
Request a quote with a drawing, photos or a Bayplot export, or plan it yourself in Bayplot first.